Jamey Olson
BEDS2
BATHS1 full
SQUARE FEET852
MLS#2630599
STATUSActive
PROPERTY TYPEResidential - Single Family
SUBDIVISIONCunningham addn
SCHOOLTulsa - Sch Dist
Property Description
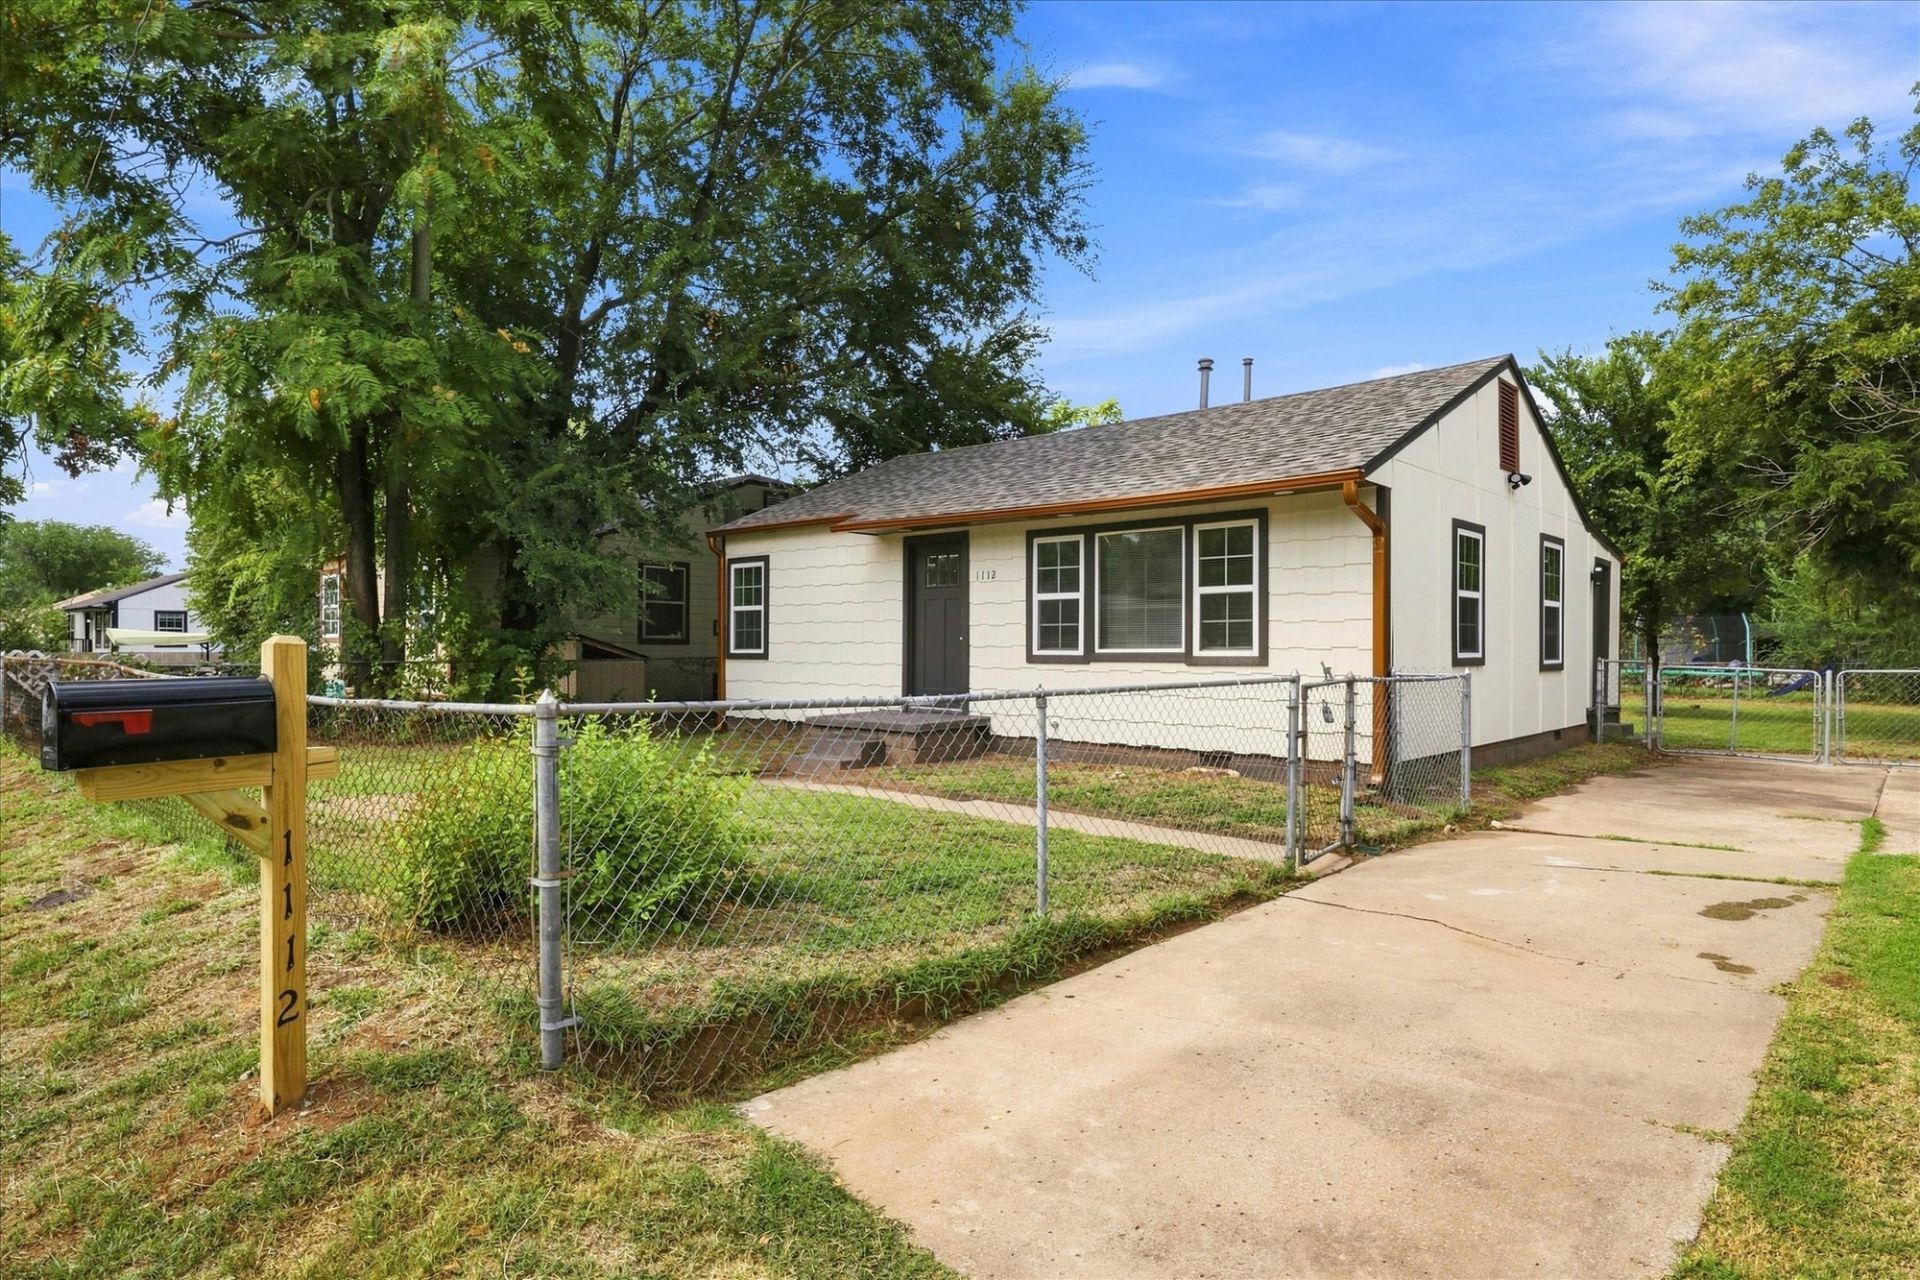
This renovated 1950s bungalow offers a fresh start with nearly everything updated and ready for its next owner. The 2-bedroom, 1-bath home features refinished hardwoods, a renovated kitchen and bath, and a large backyard with mature shade trees. Major improvements include a new roof, siding, windows, door, HVAC and ductwork, updated electrical, interior & exterior paint... the list goes on and on. Located near WOMPA/Co-working spaces and just minutes from Downtown Tulsa. Come see all that's been done!
Property Features
Property Type: Residential - Single Family
Basement: Crawl Space
Cooling: Central Air
Heating: Central, Gas
Lot Size: 0.16 Acres
Roof Type: Asphalt, Fiberglass
Stories: 1.0
Taxes: $457
Year Built: 1951
Amenities
Laminate Counters
None
Rain Gutters
Feature Descriptions
Appliances: Dishwasher, Disposal, Gas Water Heater, Microwave, Oven, Range
Community Features: Gutter(s)
Days on Site: 8
Door Features: Insulated Doors
Exterior: Vinyl Siding, Wood Frame
Fencing: Chain Link
Flooring: Hardwood, Tile
HOA Y/N: No
Laundry: Washer Hookup, Gas Dryer Hookup
Lot: Mature Trees
Parcel#: 10475-92-08-00810
Patio/Porch: None
Security: No Safety Shelter
Sewer: Public Sewer
Utilities: Electricity Available, Natural Gas Available, Water Available
Water: Public
Window: Vinyl, Insulated Windows
Local Schools
High School: Central
Middle School: Central
Elementary School: Wayman Tisdale Fine Arts Academy (Former
School District: Tulsa - Sch Dist
Listed By / Shown By
Listed By
Agency Name: eXp Realty, LLC
Shown By
Agent Name: Jamey Olson
Agent Phone: (918) 346-8462
Agency Title: Solid Rock Realtors

Estimate Your Payment
Estimated Payment
$ 360.29 per month $284.87 Principal & Interest $38.08 Property Tax $37.33 Homeowner's InsuranceChange Payment Information

Privacy Policy / DMCA Notice / ADA Accessibility


This site is hosted, designed and copyright
© 1994 - 2026 by
Delta Media Group, Inc. -- Patent Pending --
Agent License Information: 156723
1112 S 53rd West Avenue | MLS# 2630599
This single family home located at 1112 S 53rd West Avenue , Tulsa, OK 74127 is currently listed for sale with an asking price of $128,000. This property was built in 1951 and has 2 bedrooms and 1 full baths with 852 sq. ft. S 53rd West Avenue is located in the Cunningham addn subdivision within the Tulsa - Sch Dist school district. Search Cunningham Addn real estate on jameyo.solidrockrealtors.com today.