Jamey Olson
BEDS4
BATHS3 full
SQUARE FEET2,600
MLS#60338886
STATUSActive
PROPERTY TYPEResidential - Single Family
SUBDIVISIONEagle Springs
Property Description
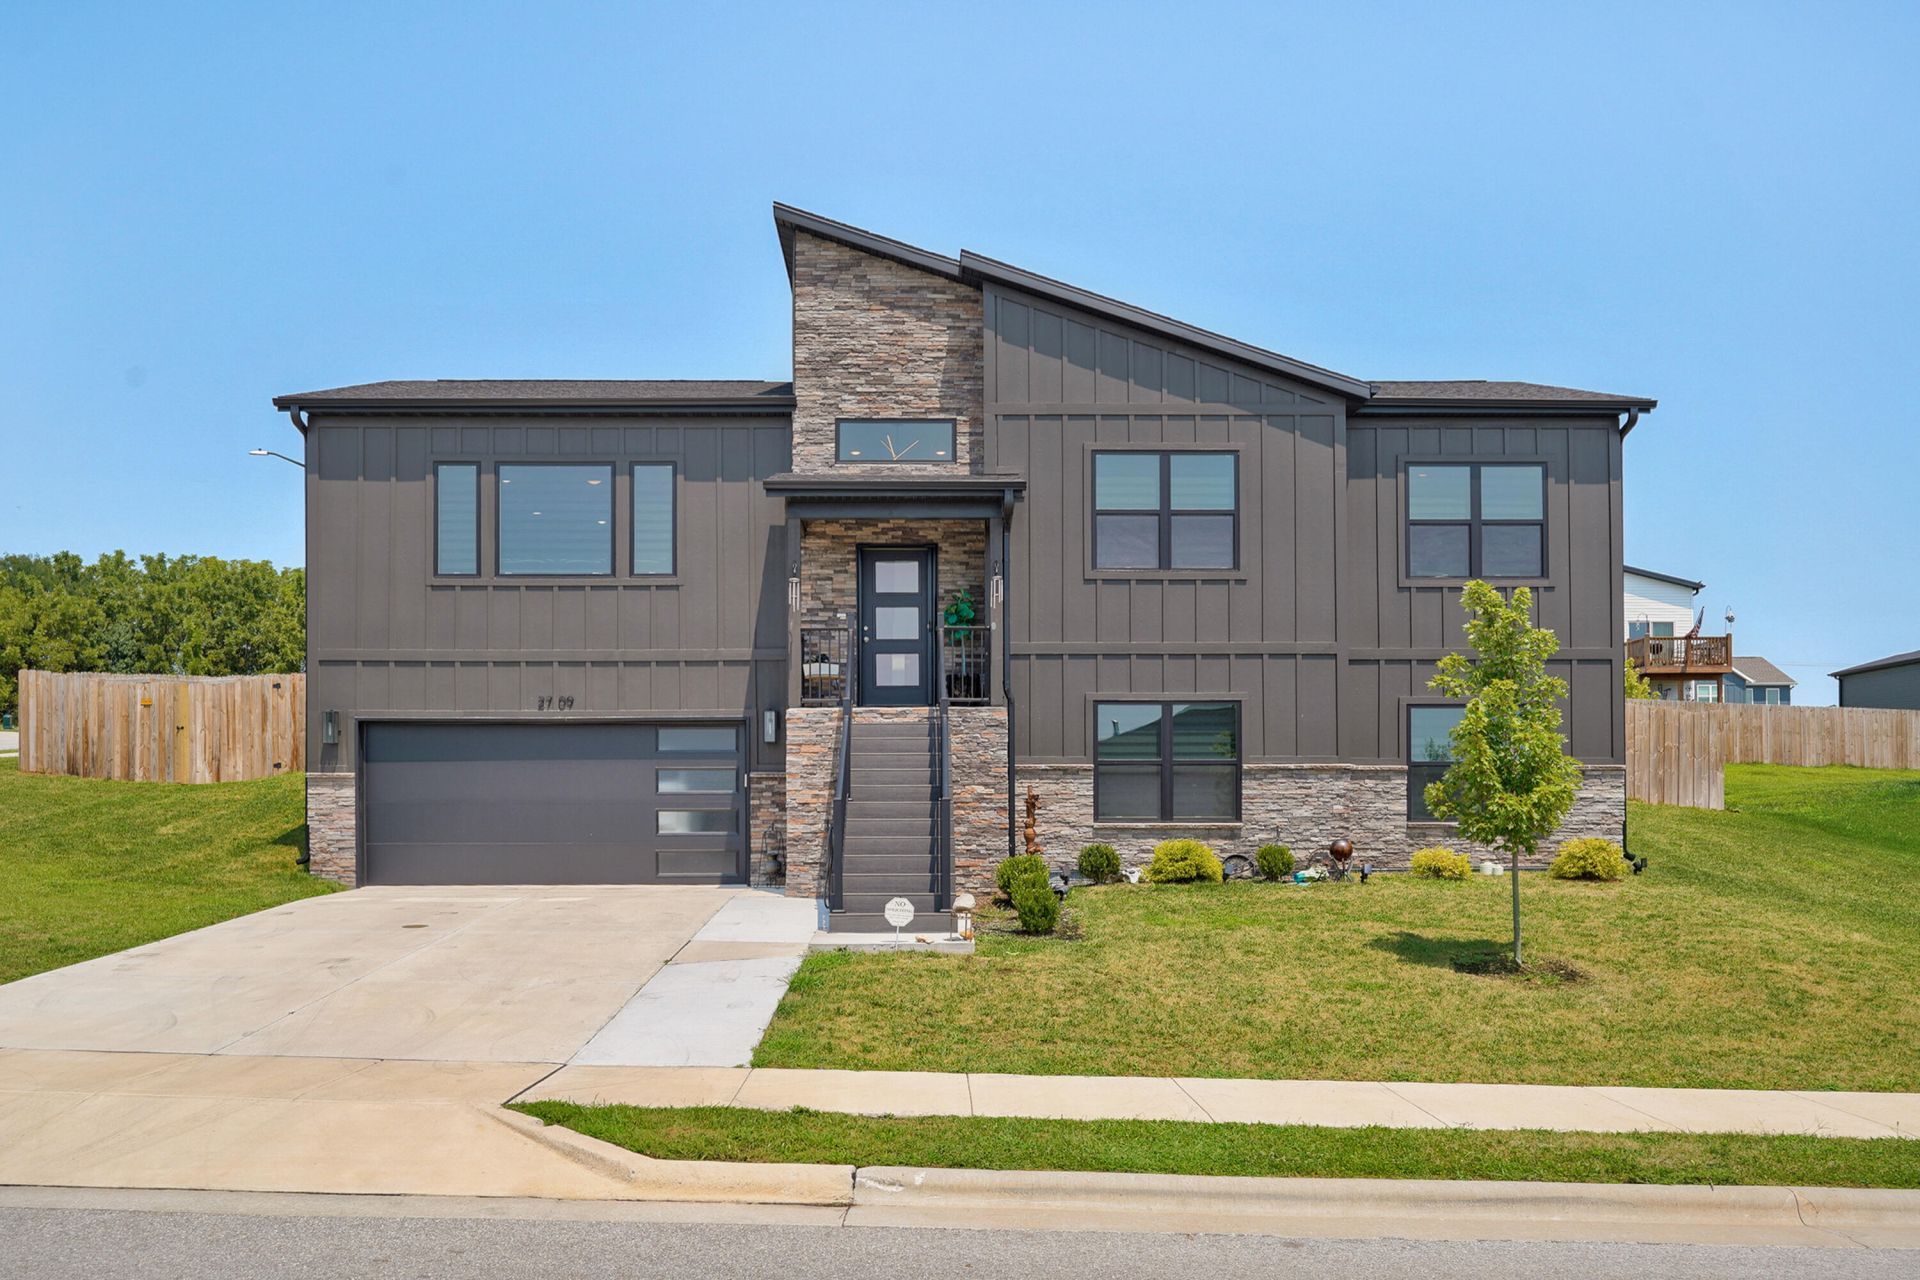
Designed with both comfort and functionality in mind, this spacious 4-bedroom home on a large corner lot offers room for everyone. The split-level layout provides excellent separation of space, with the primary suite and an additional bedroom on the main floor, while two more bedrooms and a second living area are tucked away downstairs. The bright, open main living space is filled with natural light from the oversized picture window that allows an expansive outdoor view and flows seamlessly into the kitchen and dining area, creating an ideal setting for everyday living and entertaining. To save you time and money, this home has already had around 30k in upgrades including covered patio overlooking the 9x18 above ground pool, fully fenced backyard, and new double oven and dishwasher! With three full bathrooms and multiple living spaces, this home offers flexibility to fit a variety of lifestyles! Additional features/upgrades include advanced hygienic toilets in every bathroom, upgraded light fixtures in dining and entry way, laundry room sink, extra concrete for larger driveway!
Property Features
Property Type: Residential - Single Family
Basement: Yes
Basement: Finished, Full
Cooling: Electric, Central Air
Heating: Natural Gas, Forced Air
Home Style: Split Level, Contemporary
Lot Size: 0.29 Acres
Stories: 2.0
Taxes: $4,266
Year Built: 2024
Amenities
High Ceilings
Walk-In Closet(s)
W/D Hookup
Walk-In Shower
Granite Counters
Rain Gutters
Feature Descriptions
Appliances: Gas Water Heater, Free-Standing Gas Range, Microwave, Refrigerator, Dishwasher, Disposal
Body of Water: None
Exterior: Fiber Cement, Stone, Vinyl Siding
Fireplace: None
Lot: Sprinklers In Front
Parcel#: 110209003014001000
Parking: Oversized, Garage Faces Front, Garage Door Opener
Parking Notes: Oversized, Garage Faces Front, Garage Door Opener
Patio/Porch: Patio
Sewer: Public Sewer
Special View Info: City
Water: City Water
Window: Double Pane Windows, Mixed, Tilt-In
Local Schools
High School: Ozark
Middle School: Ozark
Elementary School: OZ West
Listed By / Shown By
Listed By
Agency Name: Keller Williams Local
Shown By
Agent Name: Jamey Olson
Agent Phone: (918) 346-8462
Agency Title: Solid Rock Realtors

Estimate Your Payment
Estimated Payment
$ 1,362.39 per month $890.23 Principal & Interest $355.50 Property Tax $116.67 Homeowner's InsuranceChange Payment Information

Privacy Policy / DMCA Notice / ADA Accessibility


This site is hosted, designed and copyright
© 1994 - 2026 by
Delta Media Group, Inc. -- Patent Pending --
Agent License Information: 156723
2709 W Pigeon Drive | MLS# 60338886
This single family home located at 2709 W Pigeon Drive , Ozark, MO 65721 is currently listed for sale with an asking price of $400,000. This property was built in 2024 and has 4 bedrooms and 3 full baths with 2600 sq. ft. W Pigeon Drive is located in the Eagle Springs subdivision. Search Eagle Springs real estate on jameyo.solidrockrealtors.com today.