Jamey Olson
BEDS3
BATHS2 full
SQUARE FEET1,520
MLS#2632117
STATUSActive
PROPERTY TYPEResidential - Single Family
SUBDIVISIONPark Plaza East
SCHOOLUnion - Sch Dist
Property Description
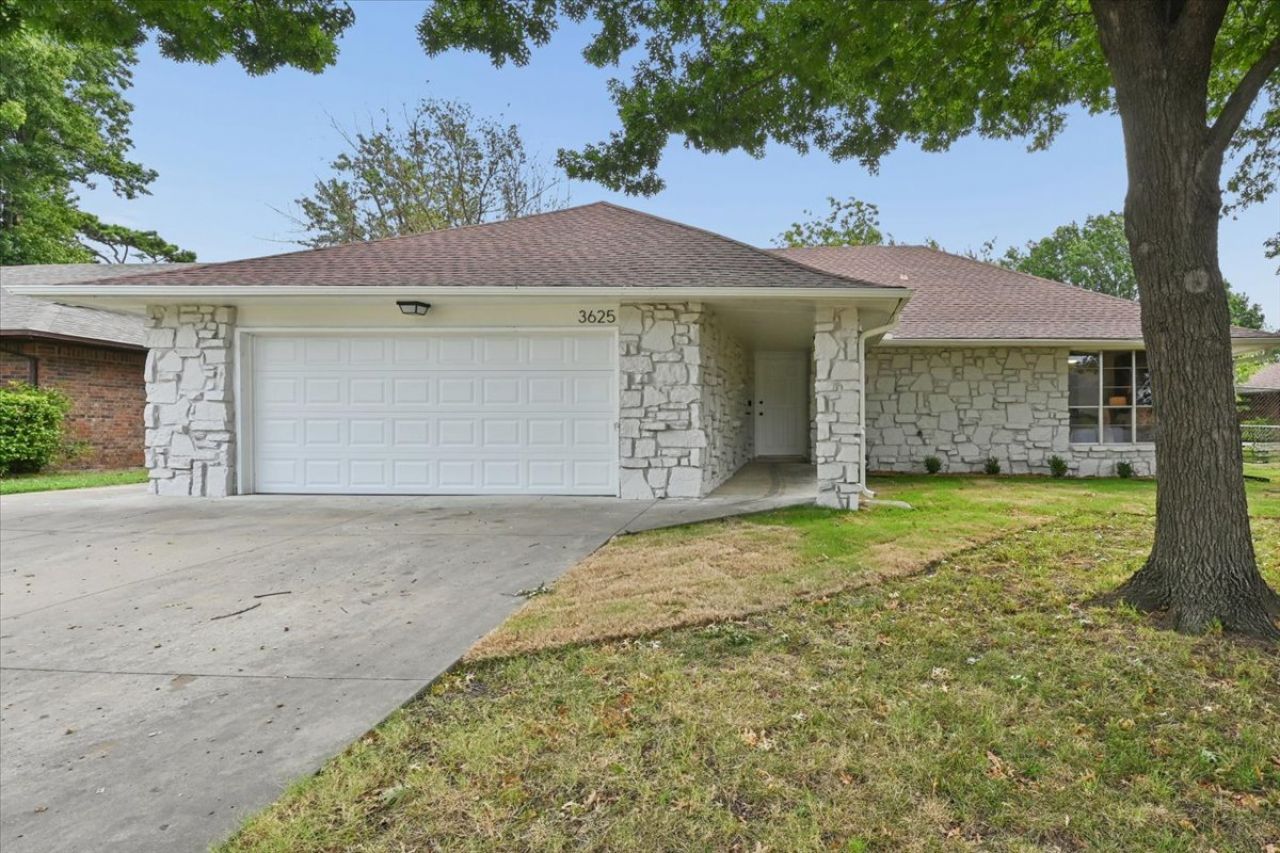
Beautiful new remodeled 3 Bed/ 2 Bath/ 2 Car Garage Home! Check out the lovely new interior and exterior paint, new flooring, new granite counter tops, newly updated bathrooms with new tile, new kitchen appliances, and more! Primary bedroom includes a private bathroom with walk-in shower and walk-in closet. Convenient access to HWY 169 & BA EXPY. Union Schools! Don't miss this one! Seller related to agent, OK License #208403
Property Features
Property Type: Residential - Single Family
Cooling: Central Air
Fireplaces: 1
Garage: 2 car attached
Heating: Central, Gas
Lot Size: 0.23 Acres
Roof Type: Asphalt, Fiberglass
Stories: 1.0
Taxes: $2,328
Year Built: 1974
Amenities
Granite Counters
Electric Oven Connection
Electric Range Connection
Rain Gutters
Feature Descriptions
Appliances: Dishwasher, Gas Water Heater, Oven, Range, Refrigerator
Community Features: Gutter(s)
Days on Site: 5
Exterior: Stone, Stone Veneer, Wood Frame
Fencing: Chain Link, Privacy
Fireplace: Gas Starter
Flooring: Carpet, Tile
HOA Y/N: No
Laundry: Washer Hookup, Electric Dryer Hookup
Lot: Mature Trees
Parcel#: 76480-94-20-34480
Parking: Attached, Garage
Parking Notes: Attached, Garage
Patio/Porch: Covered, Porch
Security: No Safety Shelter, Smoke Detector(s)
Sewer: Public Sewer
Utilities: Electricity Available, Natural Gas Available, Water Available
Water: Public
Window: Aluminum Frames
Local Schools
High School: Union
Middle School: Union
Elementary School: Ellen Ochoa
School District: Union - Sch Dist
Listed By / Shown By
Listed By
Agency Name: Hearth Homes Realty
Shown By
Agent Name: Jamey Olson
Agent Phone: (918) 346-8462
Agency Title: Solid Rock Realtors

Estimate Your Payment
Estimated Payment
$ 772.96 per month $511.88 Principal & Interest $194.00 Property Tax $67.08 Homeowner's InsuranceChange Payment Information

Privacy Policy / DMCA Notice / ADA Accessibility


This site is hosted, designed and copyright
© 1994 - 2026 by
Delta Media Group, Inc. -- Patent Pending --
Agent License Information: 156723
3625 S 123rd East Avenue | MLS# 2632117
This single family home located at 3625 S 123rd East Avenue , Tulsa, OK 74146 is currently listed for sale with an asking price of $230,000. This property was built in 1974 and has 3 bedrooms and 2 full baths with 1520 sq. ft. S 123rd East Avenue is located in the Park Plaza East subdivision within the Union - Sch Dist school district. Search Park Plaza East real estate on jameyo.solidrockrealtors.com today.