Jamey Olson
BEDS2
BATHS1 full
SQUARE FEET1,002
MLS#2633564
STATUSActive
PROPERTY TYPEResidential - Condominium
SUBDIVISIONForest Creek Condo
SCHOOLBartlesville - Sch Dist
Property Description
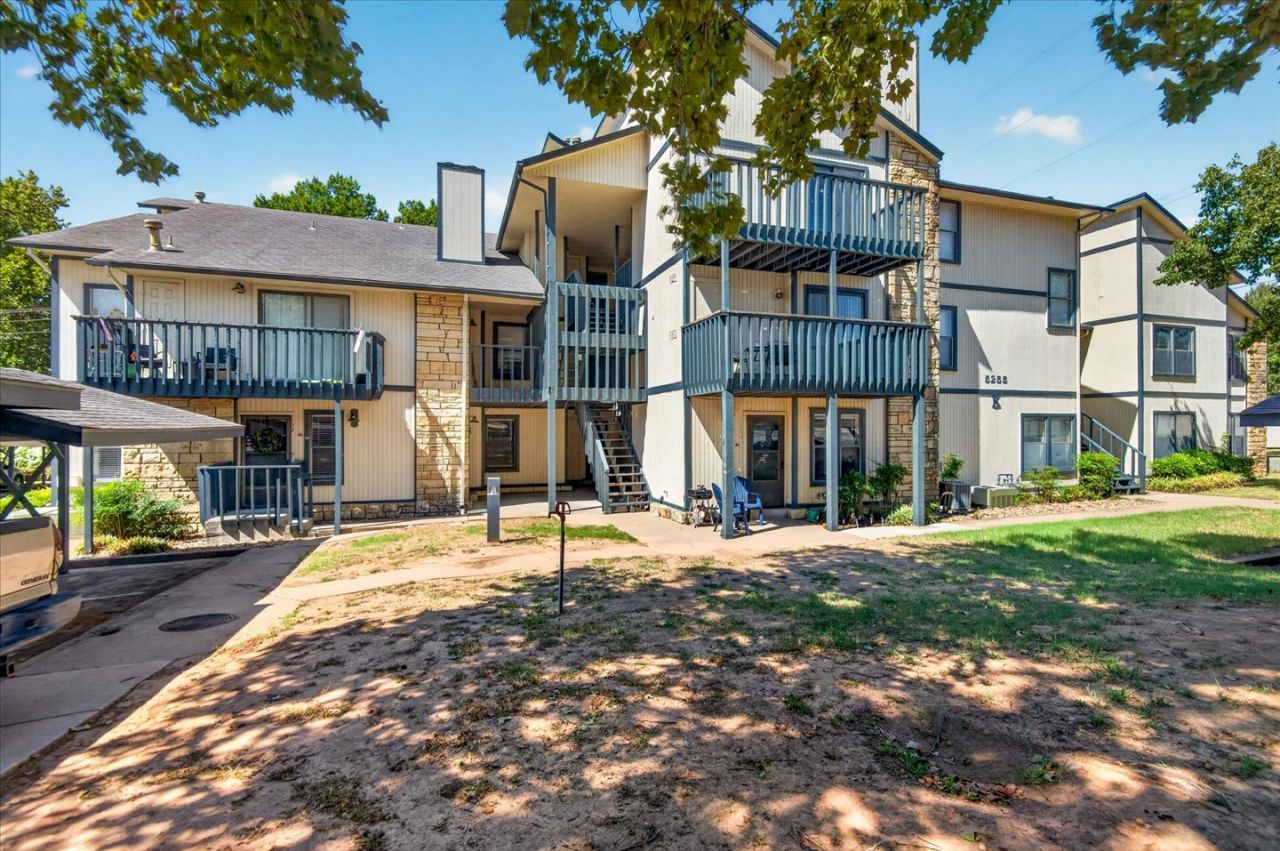
Enjoy easy living in desirable Forrest Creek! This beautifully updated lower-level condo offers convenient access to a covered parking space just steps from your front door and a covered porch perfect for relaxing outdoors. Inside, you'll find a fresh, move-in-ready interior with new carpet, fresh paint, updated ceiling fans, and newer stove and refrigerator. The comfortable living room is anchored by a cozy gas-log fireplace, while a stackable washer and dryer adds everyday convenience. Primary bedroom with spacious walk in closet and direct access to the full bathroom. Spend your free time enjoying the community pool and patio area instead of worrying about exterior upkeep! The HOA covers water, trash, sewer, and most exterior maintenance, including the roof. The communtiy pool is right across the street! Whether you're looking to simplify, downsize, or enjoy the convenience of condo living, this Forrest Creek home offers comfort, amenities, and an easy-care lifestyle.
Property Features
Property Type: Residential - Condominium
Basement: None
Cooling: Central Air
Fireplaces: 1
Garage: 1
Heating: Central, Gas
Lot Size: 0.01 Acres
Roof Type: Asphalt, Fiberglass
Stories: 1.0
Taxes: $851
Year Built: 1984
Amenities
High Speed Internet
Laminate Counters
Cable TV
Wired for Data
Ceiling Fan(s)
Electric Oven Connection
Gas Range Connection
Feature Descriptions
Accessibility: Accessible Entrance
Appliances: Dryer, Dishwasher, Gas Water Heater, Microwave, Oven, Range, Refrigerator, Stove, Washer
Association Amenities: Pool, Parking
Building Features: Handicap Access
Community Features: Sidewalks
Days on Site: 3
Door Features: Insulated Doors, Storm Door(s)
Exterior: Stone, Wood Siding, Wood Frame
Fencing: None
Fireplace: Gas Log
Flooring: Carpet, Tile
HOA Fee: 372/ Monthly
HOA Y/N: Yes
Laundry: Washer Hookup, Electric Dryer Hookup
Lot: None
Parcel#: 0011716
Parking: Carport, Covered
Parking Notes: Carport, Covered
Patio/Porch: Covered, Patio, Porch
Pets Allowed: Yes
Security: No Safety Shelter, Smoke Detector(s)
Sewer: Public Sewer
Utilities: Electricity Available, Natural Gas Available
Water: Public
Window: Vinyl, Insulated Windows
Local Schools
High School: Bartlesville
Middle School: Madison
Elementary School: Ranch Heights
School District: Bartlesville - Sch Dist
Listed By / Shown By
Listed By
Agency Name: Keller Williams Realty
Shown By
Agent Name: Jamey Olson
Agent Phone: (918) 346-8462
Agency Title: Solid Rock Realtors

Estimate Your Payment
Estimated Payment
$ 290.36 per month $194.01 Principal & Interest $70.92 Property Tax $25.43 Homeowner's InsuranceChange Payment Information

Privacy Policy / DMCA Notice / ADA Accessibility


This site is hosted, designed and copyright
© 1994 - 2026 by
Delta Media Group, Inc. -- Patent Pending --
Agent License Information: 156723
5255 Nowata Road, Unit K102 | MLS# 2633564
This condo located at 5255 Nowata Road, Unit K102, Bartlesville, OK 74006 is currently listed for sale with an asking price of $87,174. This property was built in 1984 and has 2 bedrooms and 1 full baths with 1002 sq. ft. Nowata Road, Unit K102 is located in the Forest Creek Condo subdivision within the Bartlesville - Sch Dist school district. Search Forest Creek Condo real estate on jameyo.solidrockrealtors.com today.