Jamey Olson
BEDS4
BATHS4 full
SQUARE FEET3,359
MLS#2632316
STATUSActive
PROPERTY TYPEResidential - Single Family
SUBDIVISIONThe Villages of Highland Park
SCHOOLUnion - Sch Dist
Property Description
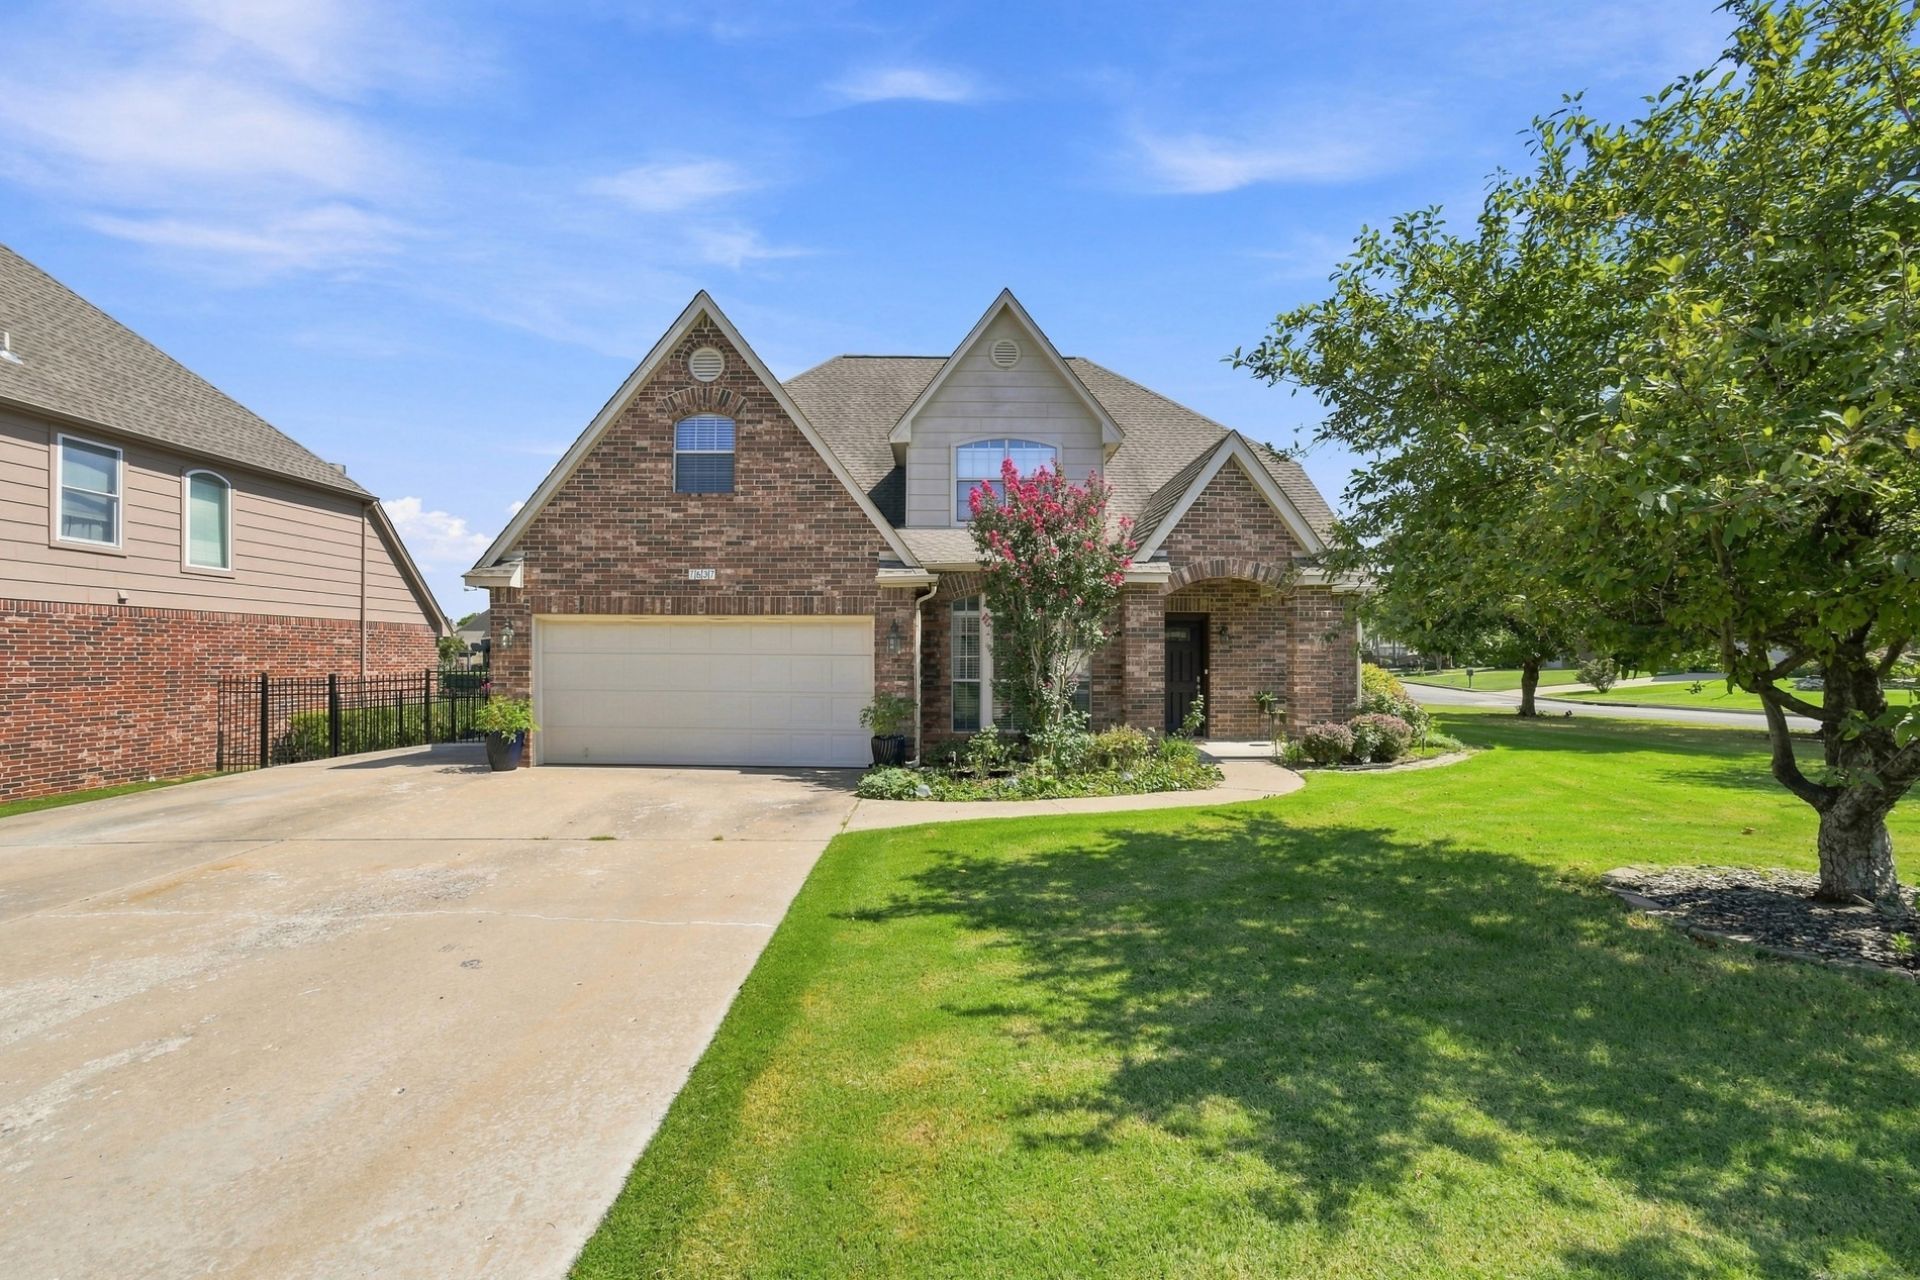
Welcome to this beautifully updated home in the desirable gated Villages of Highland Park! Situated on a corner lot, this spacious 4-bedroom, 4-bath home offers 3,359 sq ft of thoughtfully designed living space. The open and inviting floor plan features two generous living areas downstairs, a small one upstairs, and abundant natural light. Recent improvements include A/C units and furnaces replaced in 2018 and 2022, as well as new upstairs carpet with upgraded padding in 2021. Additional updates completed in 2026 include a refreshed kitchen, new interior flooring and lighting and extended concrete in the backyard for additional outdoor living space. The 3-car tandem garage provides plenty of room for vehicles, storage, or hobbies. With its generous space, thoughtful updates, and sought-after South Tulsa location, this home is ideal for both everyday living and entertaining. Conveniently located near shopping, dining, schools and major highways! Furniture, fridge and washer/dryer are available for sale.
Property Features
Property Type: Residential - Single Family
Cooling: 2 Units
Fireplaces: 2
Garage: 3
Heating: Gas, Multiple Heating Units
Lot Size: 0.25 Acres
Roof Type: Asphalt, Fiberglass
Stories: 2.0
Taxes: $4,618
Year Built: 2003
Amenities
Attic
Granite Counters
High Ceilings
Cable TV
Ceiling Fan(s)
Electric Oven Connection
Programmable Thermostat
Sprinkler/Irrigation
Landscaping
Other
Rain Gutters
Feature Descriptions
Appliances: Dishwasher, Disposal, Gas Water Heater, Microwave, Oven, Range
Association Amenities: Tennis Court(s)
Community Features: Gutter(s)
Days on Site: 1
Exterior: Brick, Stone Veneer, Wood Frame
Fencing: Other
Fireplace: Gas Log
Flooring: Other, Tile
HOA Fee: 575000/ Annually
HOA Y/N: Yes
Laundry: Electric Dryer Hookup, Gas Dryer Hookup
Lot: Corner Lot, Cul-De-Sac
Parcel#: 77619-83-12-51230
Parking: Tandem
Parking Notes: Tandem
Patio/Porch: Covered, Porch
Security: No Safety Shelter, Smoke Detector(s)
Sewer: Public Sewer
Utilities: Electricity Available, Natural Gas Available, Water Available
Water: Public
Window: Aluminum Frames
Local Schools
High School: Union
Elementary School: Jarman
School District: Union - Sch Dist
Listed By / Shown By
Listed By
Agency Name: McGraw, REALTORS
Shown By
Agent Name: Jamey Olson
Agent Phone: (918) 346-8462
Agency Title: Solid Rock Realtors

Estimate Your Payment
Estimated Payment
$ 1,529.92 per month $1,012.41 Principal & Interest $384.83 Property Tax $132.68 Homeowner's InsuranceChange Payment Information

Privacy Policy / DMCA Notice / ADA Accessibility


This site is hosted, designed and copyright
© 1994 - 2026 by
Delta Media Group, Inc. -- Patent Pending --
Agent License Information: 156723
7637 S 94th East Avenue | MLS# 2632316
This single family home located at 7637 S 94th East Avenue , Tulsa, OK 74133 is currently listed for sale with an asking price of $454,900. This property was built in 2003 and has 4 bedrooms and 4 full baths with 3359 sq. ft. S 94th East Avenue is located in the The Villages of Highland Park subdivision within the Union - Sch Dist school district. Search The Villages Of Highland Park real estate on jameyo.solidrockrealtors.com today.