Jamey Olson
BEDS3
BATHS2 full
SQUARE FEET1,977
MLS#60338660
STATUSActive
PROPERTY TYPEResidential - Single Family
SUBDIVISIONFinley Crossing
Property Description
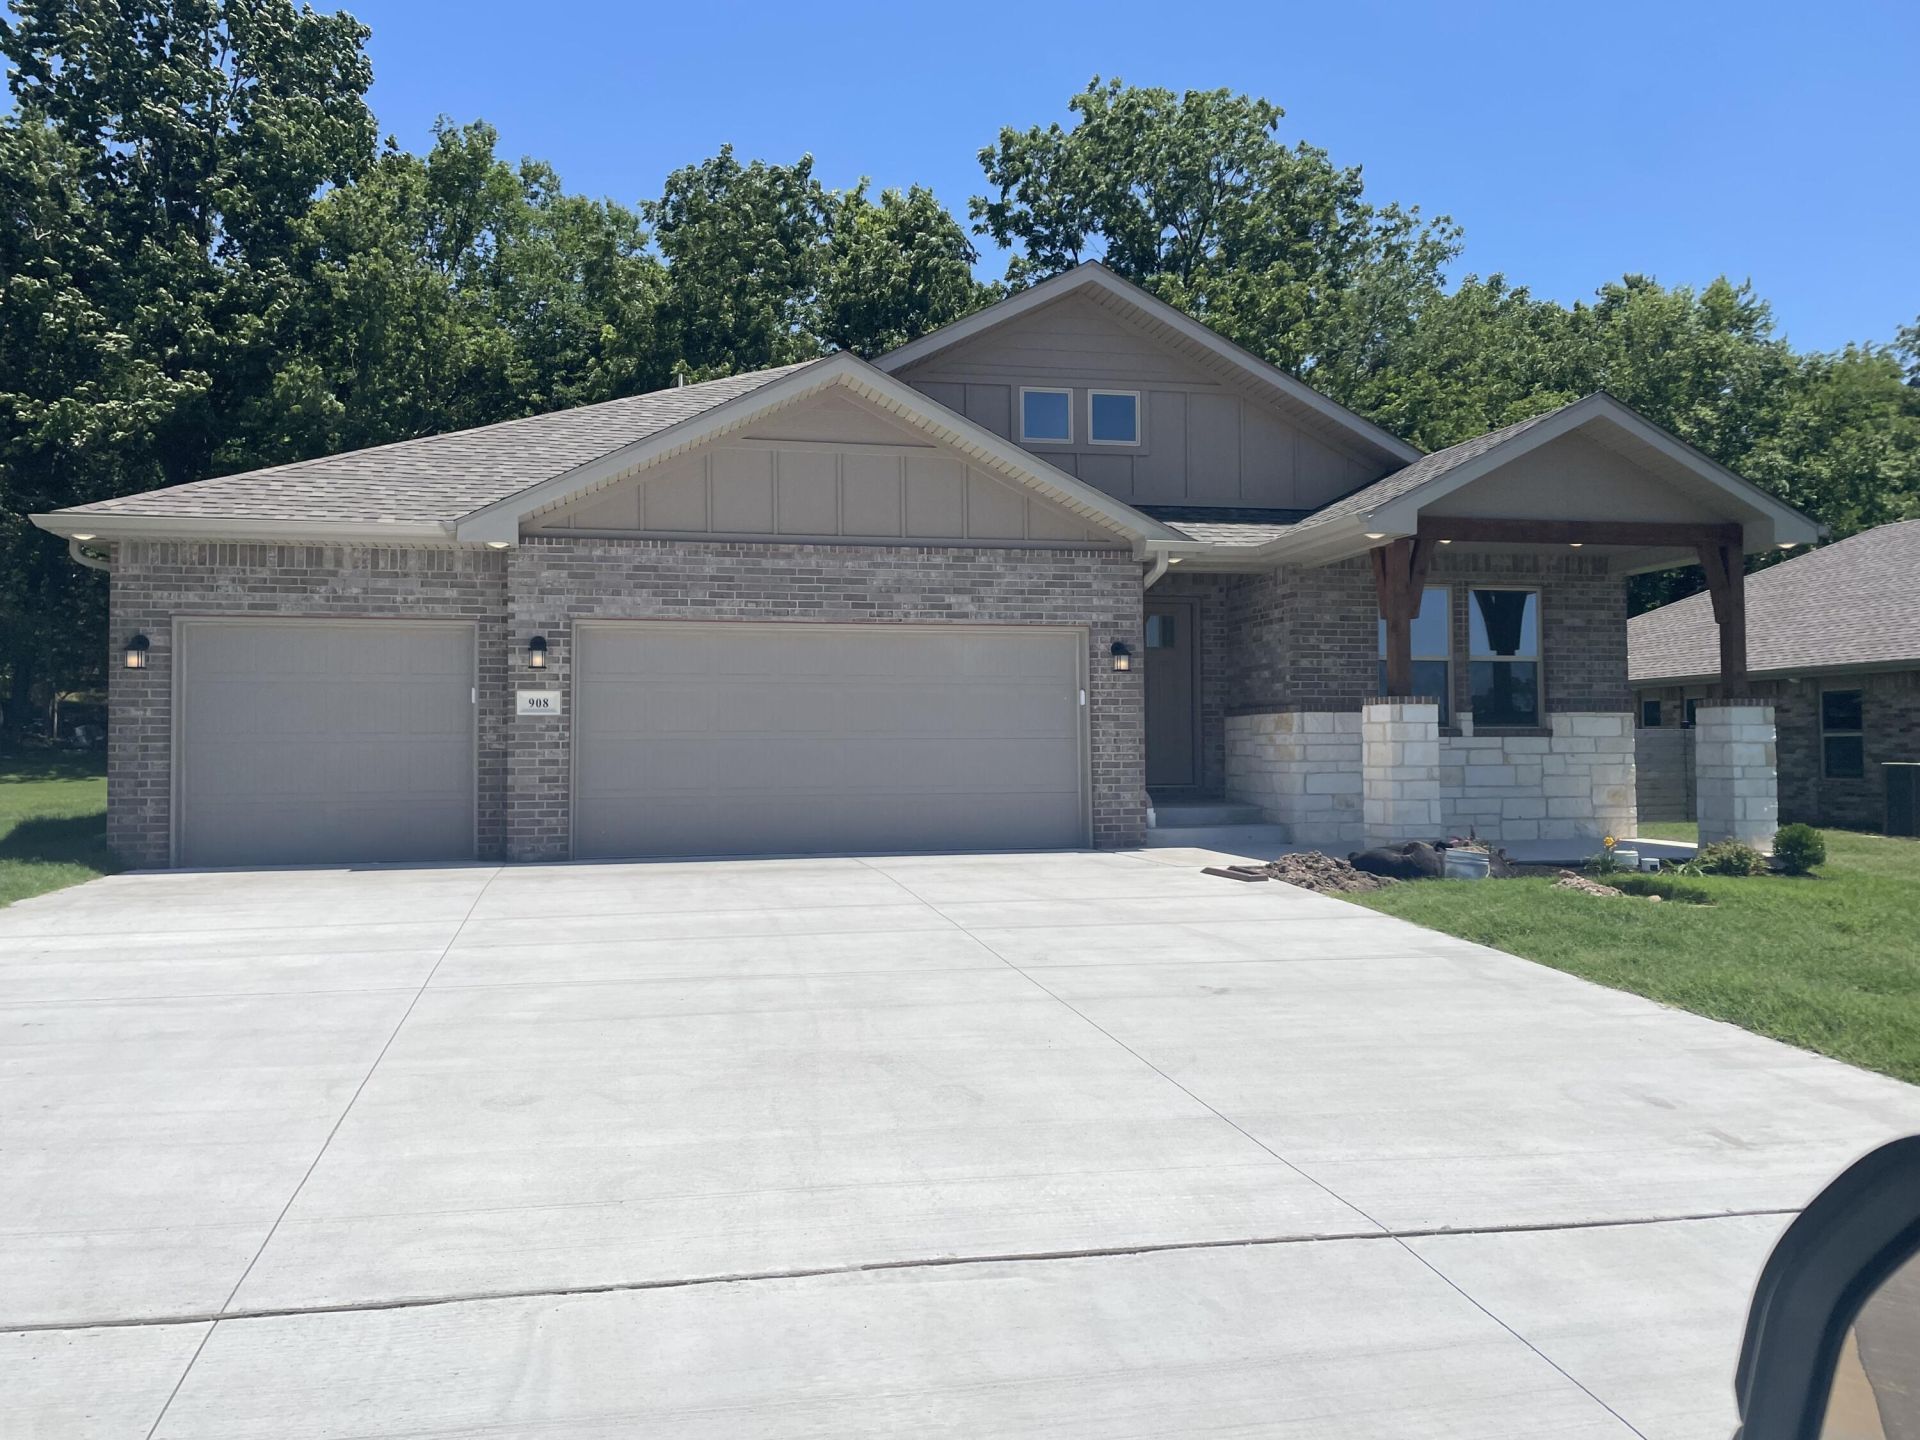
This spacious 3 bedroom, 2-bathroom home offers 1,950 square feet of smart, stylish living. From the moment you step inside, 10-foot ceilings in the entryway, kitchen, living room, and primary suite create a grand, open atmosphere. The primary bathroom includes dual vanities for added comfort, and a flexible fourth bedroom option lets you customize the space to fit your life--perfect for a home office, guest suite, or creative studio.As part of our 1950 3-Car Series, this plan also includes an upgraded third-car garage, providing extra space for storage, hobbies, or additional vehicles.With the luxury feel of a larger home and a layout designed around your lifestyle, this plan delivers more of what matters, right where you need it.*Owner/Agent. Images are for representation purposes only. Price is subject to change without notice.*
Property Features
Property Type: Residential - Single Family
Cooling: Gas, Central Air
Heating: Natural Gas, Central
Home Style: Traditional
Lot Size: 0.18 Acres
Stories: 1.0
Taxes: $2,274
Year Built: 2026
Amenities
Walk-In Closet(s)
W/D Hookup
Quartz Counters
Feature Descriptions
Appliances: Wall Oven - Gas, Microwave, Gas Cooktop, Dishwasher, Disposal
Body of Water: None
Days on Site: 3
Exterior: Wood Frame, Brick, Stone
Lot: Cleared
Parcel#: Na
Parking: Driveway
Parking Notes: Driveway
Sewer: Public Sewer
Water: City Water
Local Schools
High School: Ozark
Middle School: Ozark
Elementary School: OZ South
Listed By / Shown By
Listed By
Agency Name: Keller Williams Realty Elevate
Shown By
Agent Name: Jamey Olson
Agent Phone: (918) 346-8462
Agency Title: Solid Rock Realtors

Estimate Your Payment
Estimated Payment
$ 1,117.45 per month $820.43 Principal & Interest $189.50 Property Tax $107.52 Homeowner's InsuranceChange Payment Information

Privacy Policy / DMCA Notice / ADA Accessibility


This site is hosted, designed and copyright
© 1994 - 2026 by
Delta Media Group, Inc. -- Patent Pending --
Agent License Information: 156723
908 S Tara Way Street | MLS# 60338660
This single family home located at 908 S Tara Way Street, Ozark, MO 65721 is currently listed for sale with an asking price of $368,639. This property was built in 2026 and has 3 bedrooms and 2 full baths with 1977 sq. ft. S Tara Way Street is located in the Finley Crossing subdivision. Search Finley Crossing real estate on jameyo.solidrockrealtors.com today.